

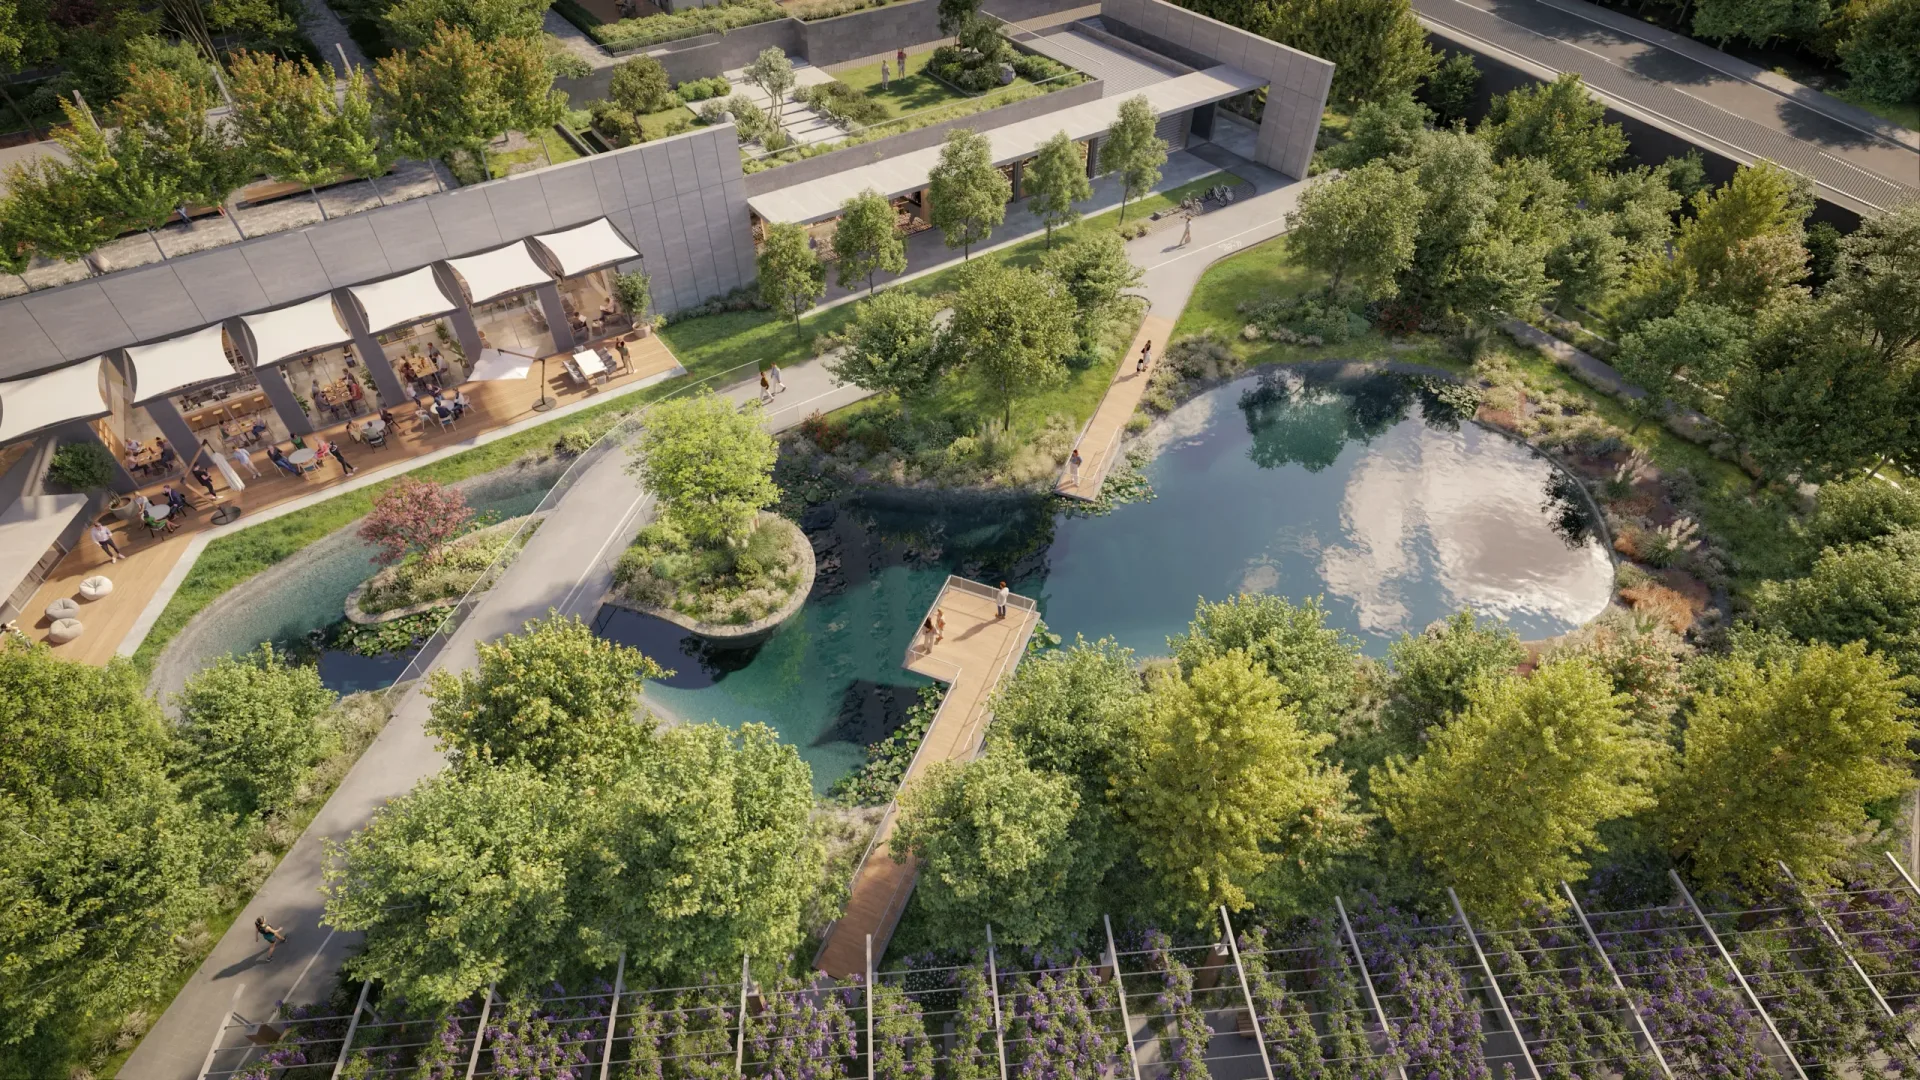
The Best Reason to Live Here Is Life Here Itself.
The world begins at your front door… It takes on meaning through the surroundings your child will grow up in, the ground you will put down roots in and the moments you will share every day. TONA Life offers a strong living culture for those roots to grow in.
TONA Life Project Film
Watch the project, its 30,000 m² of landscaping and the shared living spaces in the project film.
301 residences, 5.5+1 apartment type.
OUR STORY
With 301 residences of 5.5+1, each measuring 220 m², TONA Life offers a spacious, generous and unconfined family life. A flexible planning approach lets you shape the living areas around your family’s habits, needs and changing rhythm. Here, 301 families come together around the same values: a strong bond with nature, a safe setting, warm neighbourly ties and a life enriched by sharing.
301 lives, one living culture.
Because to settle somewhere is to leave the roots of your life there too.
AMENITIES
TONA Life Advantages
-
01
Lounge 301
-
02
Coffee Corner
-
03
Patisserie Areas
-
04
Fitness Area
-
05
Tennis Court
-
06
Ornamental Ponds
-
07
Viewing Terraces
-
08
Plant Tunnels
-
09
Easy Access
-
10
Swimming Pool
-
11
Green Areas
-
12
Bicycle Path
-
13
Workshop & Event Spaces
-
14
Study Rooms
-
15
Children’s Playgrounds
LIFE AT TONA LIFE
A different experience every day, a shared life in every experience
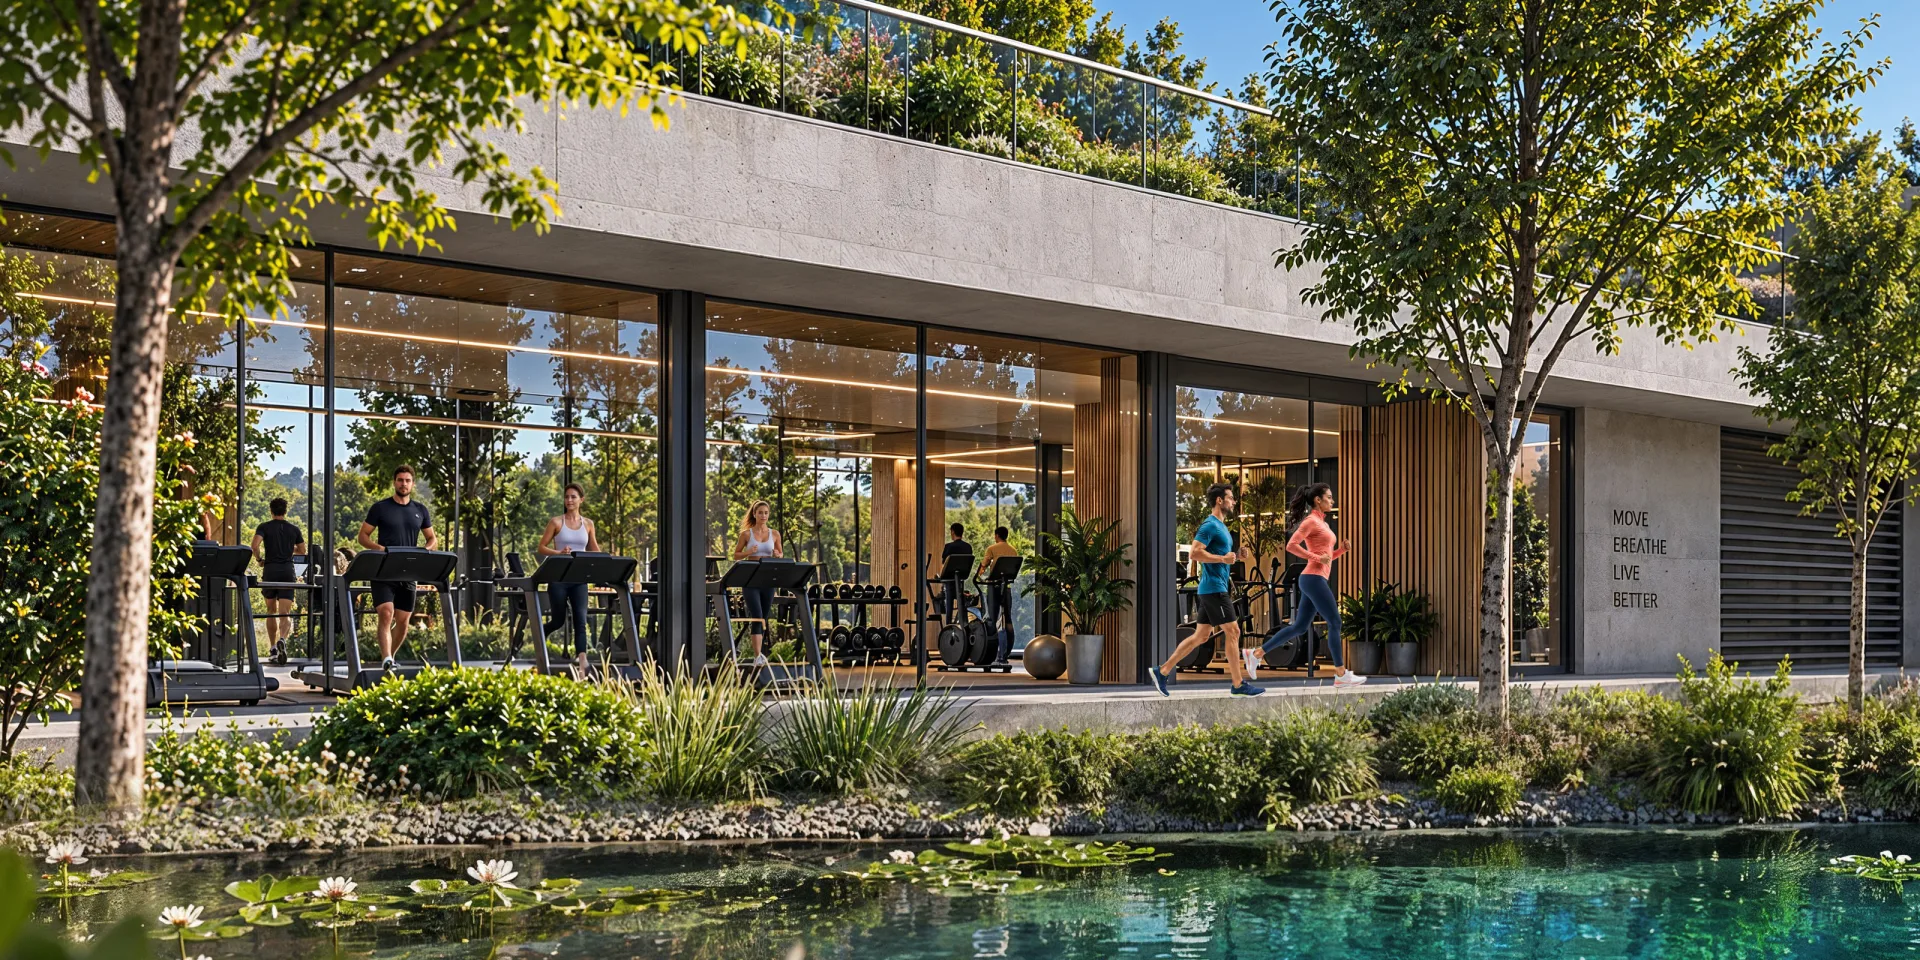
The shared living culture of TONA Life spreads across every hour of the day through social spaces located around the project. Begin the morning in the indoor swimming pool or the fitness hall, pick up a coffee at the Coffee Corner and unwind at Lounge 301. While the children study in the tutoring and study rooms, you can join a workshop. In the evening, the cinema and the multi-purpose hall bring families, friends and neighbours together, while the Patisserie keeps company with conversations and short breaks at any hour.
-
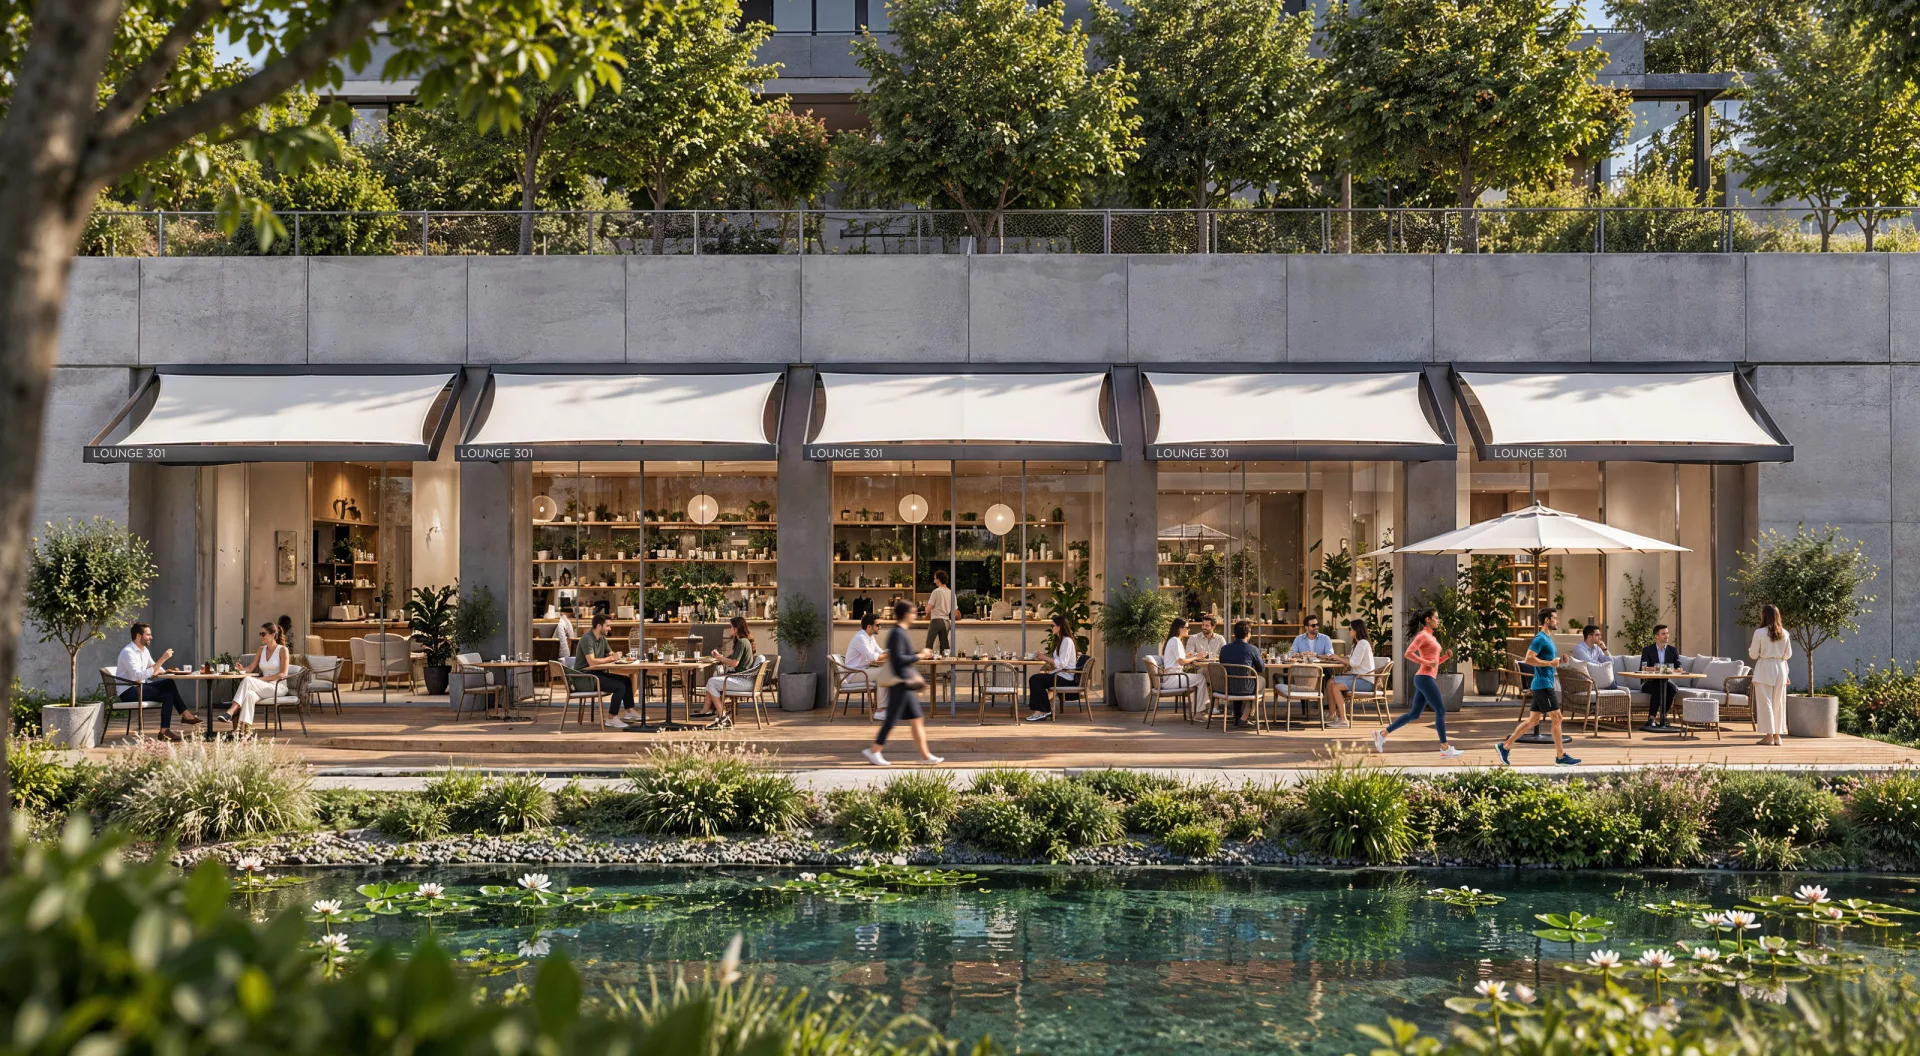
Coffee Corner
The first tone of the day
-
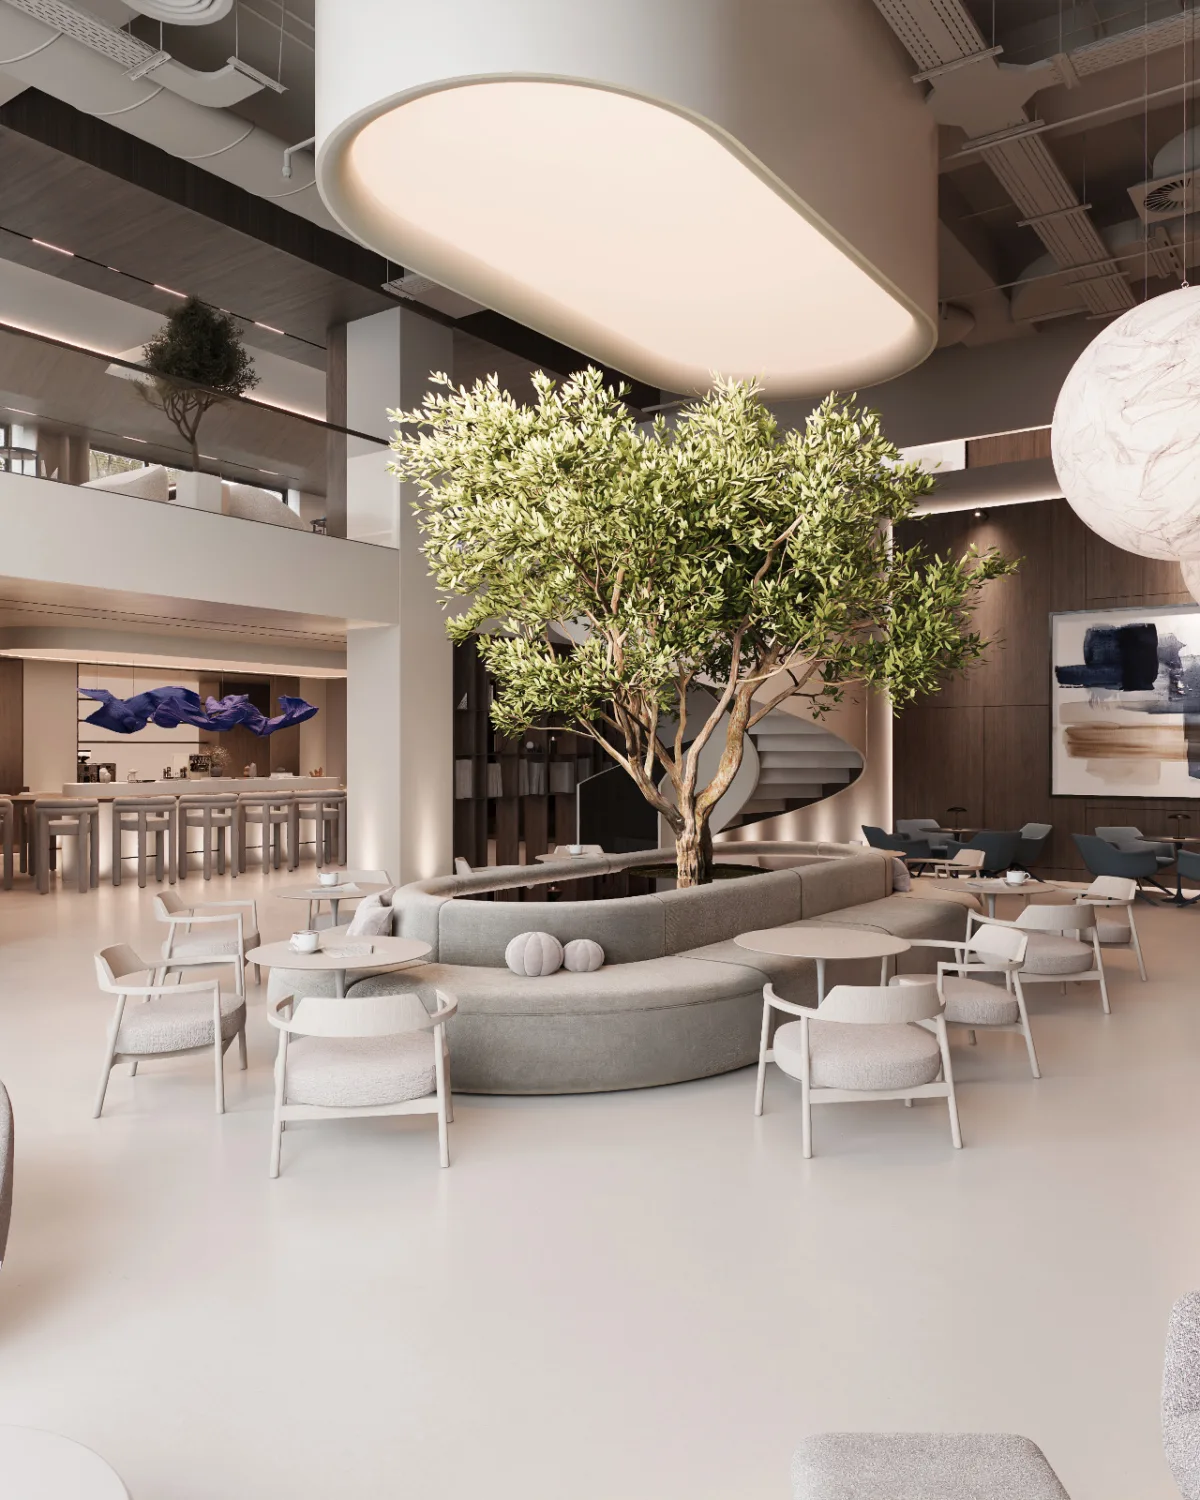
Patisserie
Small indulgences
-
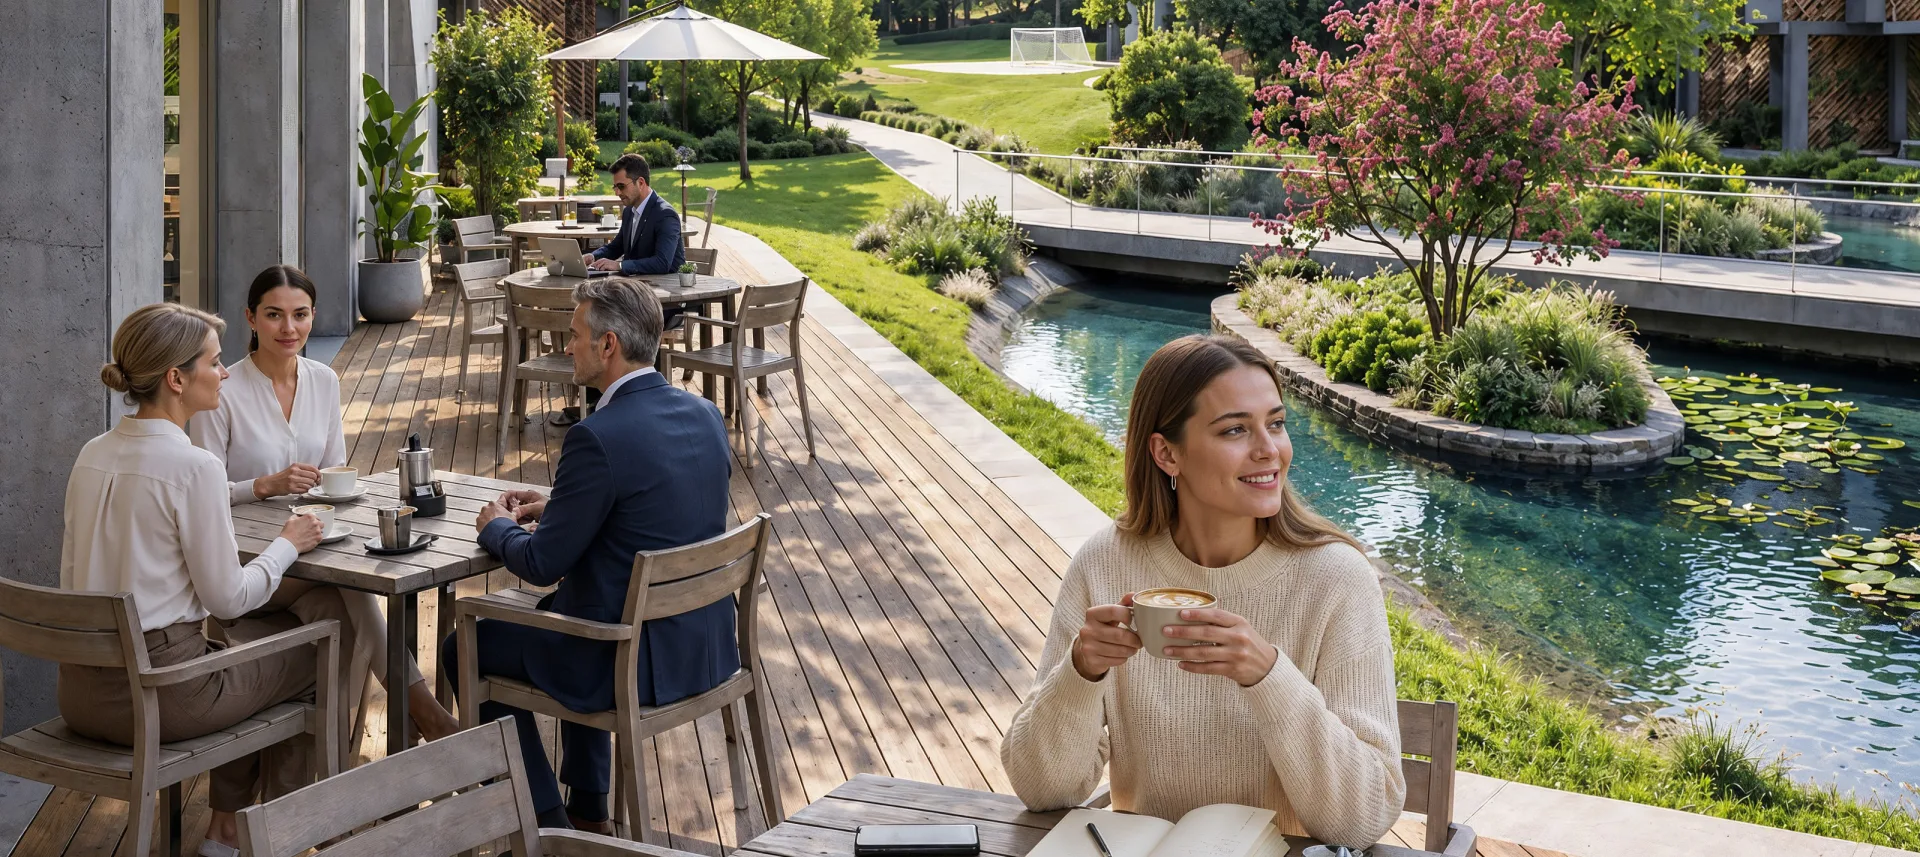
Lounge 301
One shared space, morning to night
-
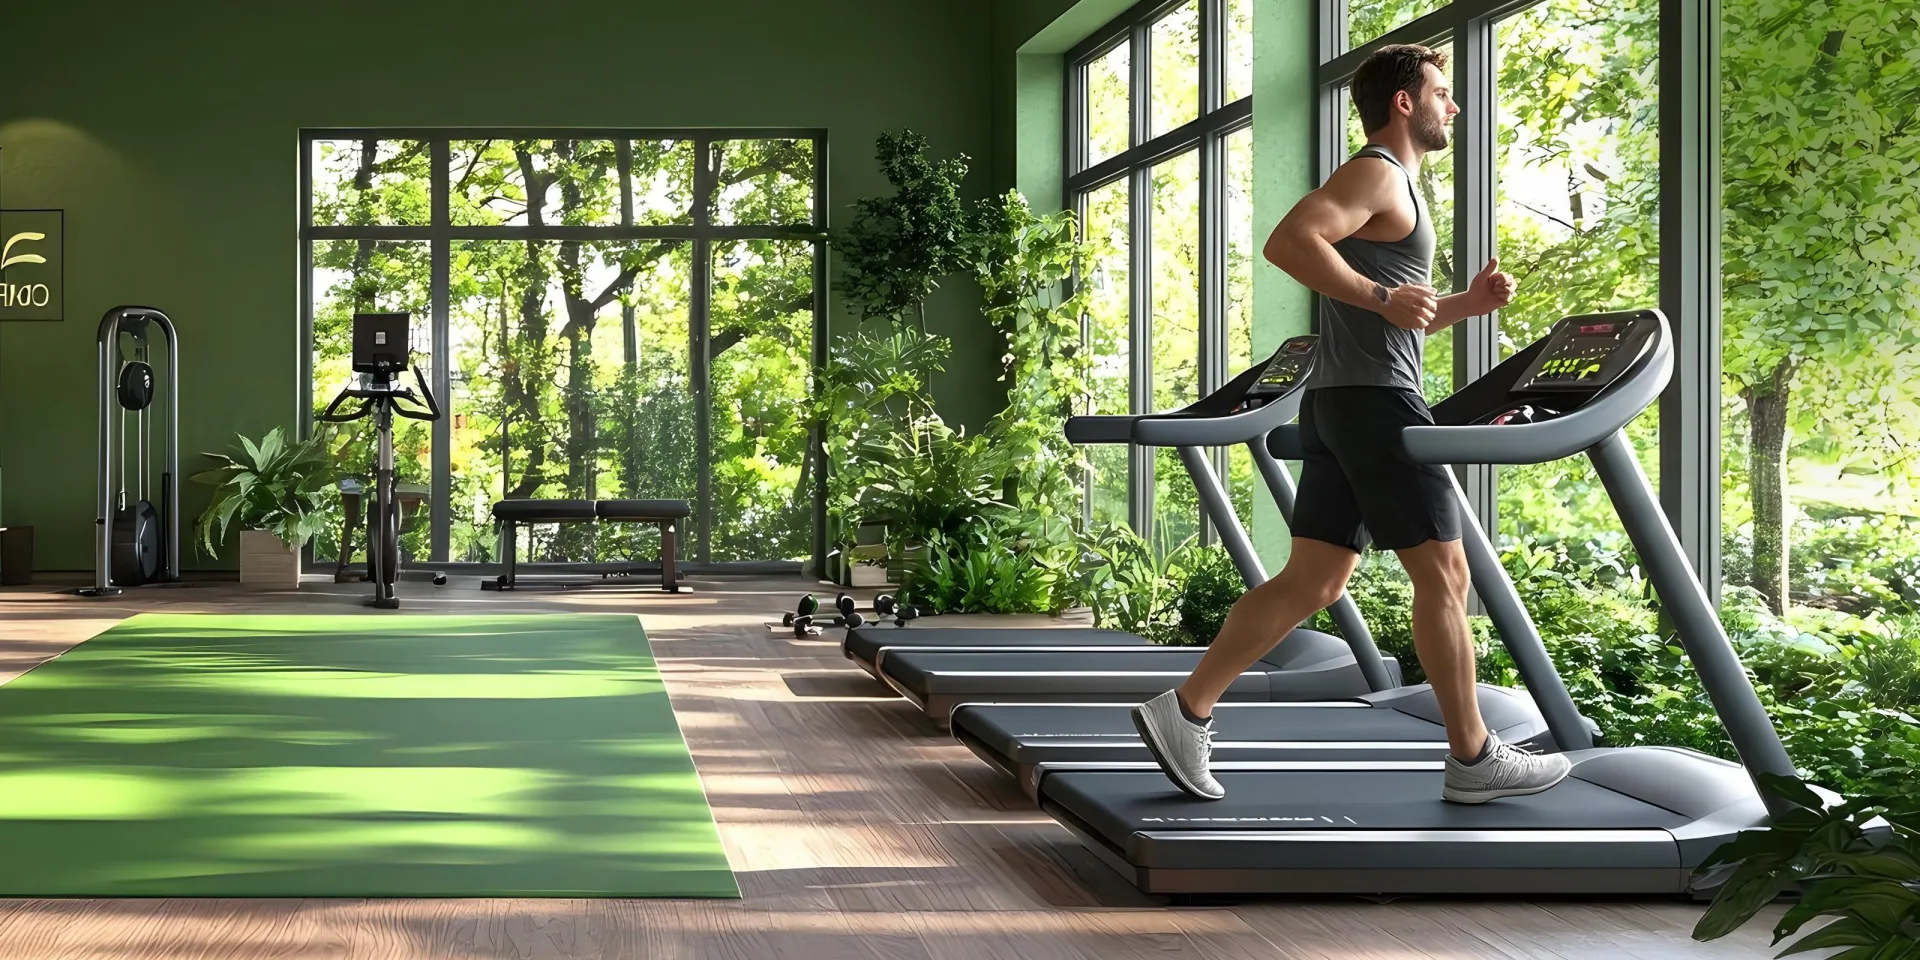
Fitness
Start the day moving
-
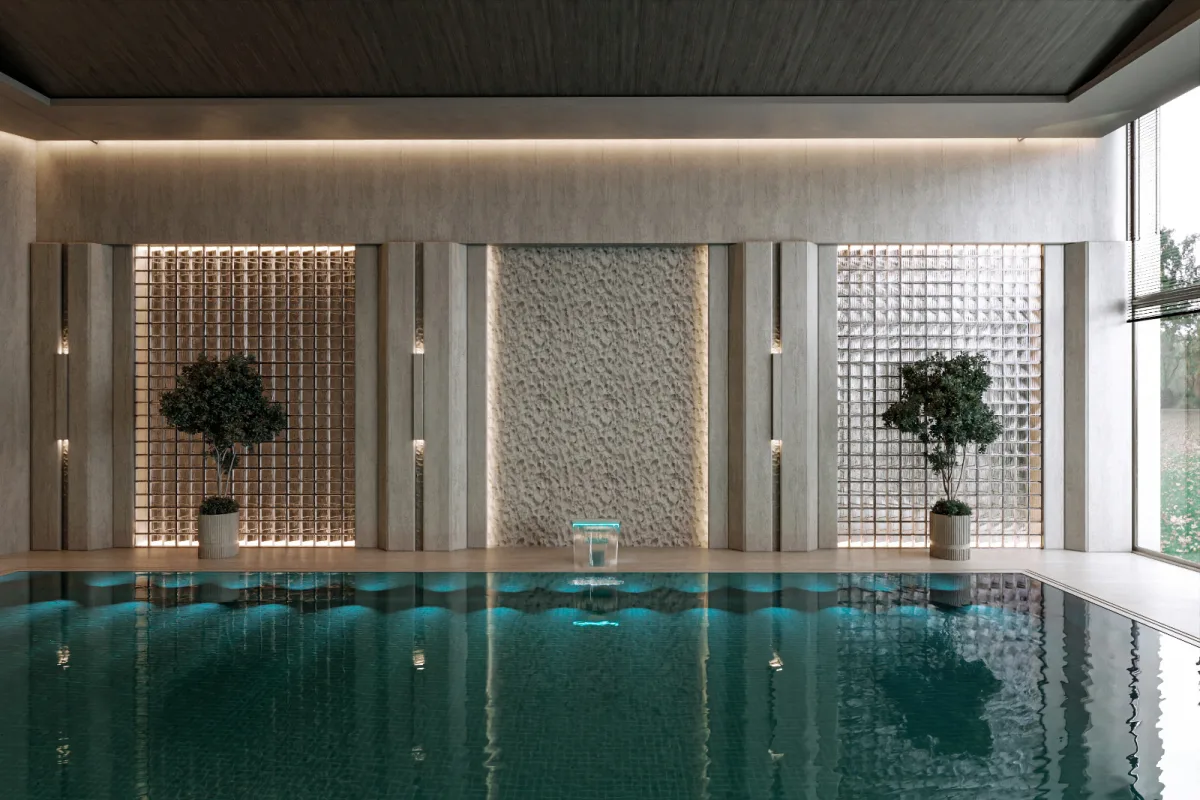
Indoor Swimming Pool
Swimming in every season
-
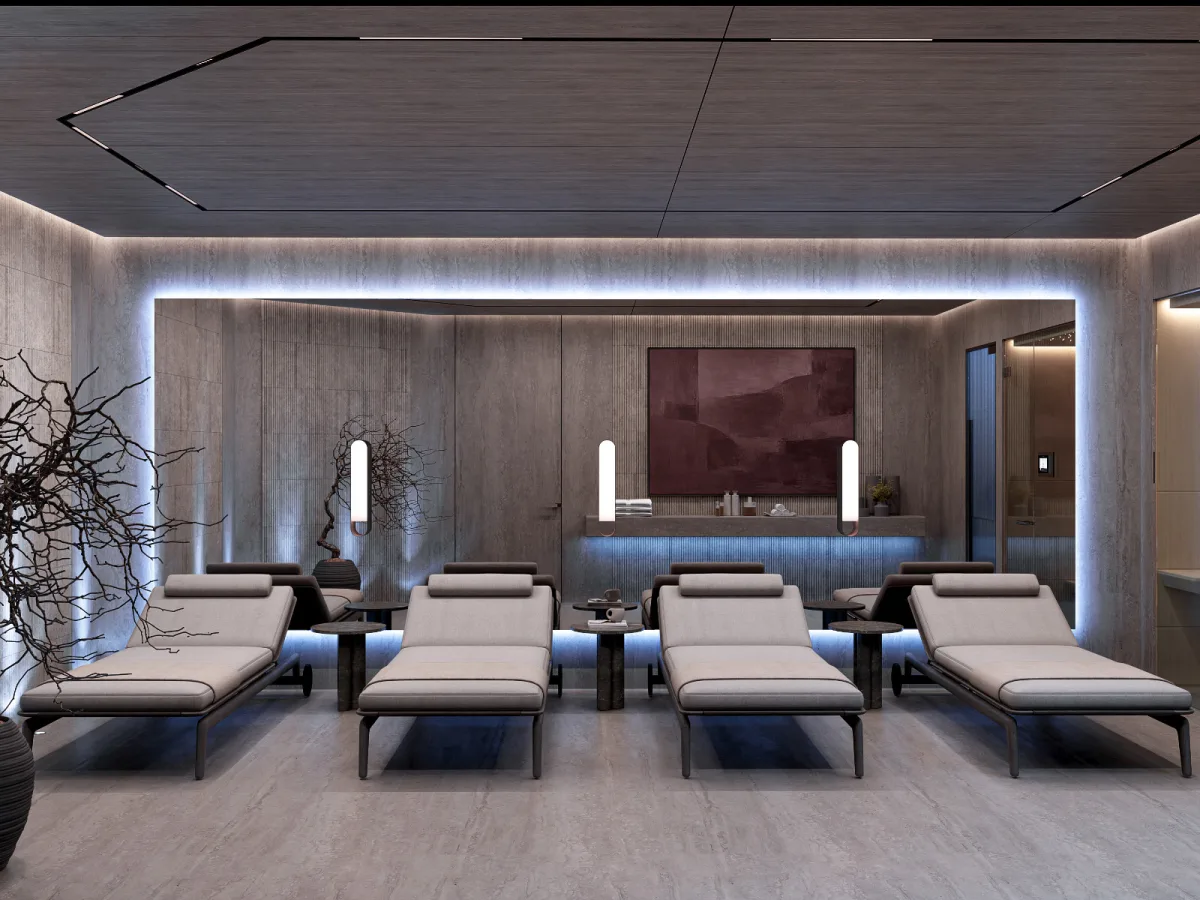
Sauna & Spa
A pause from the day
-
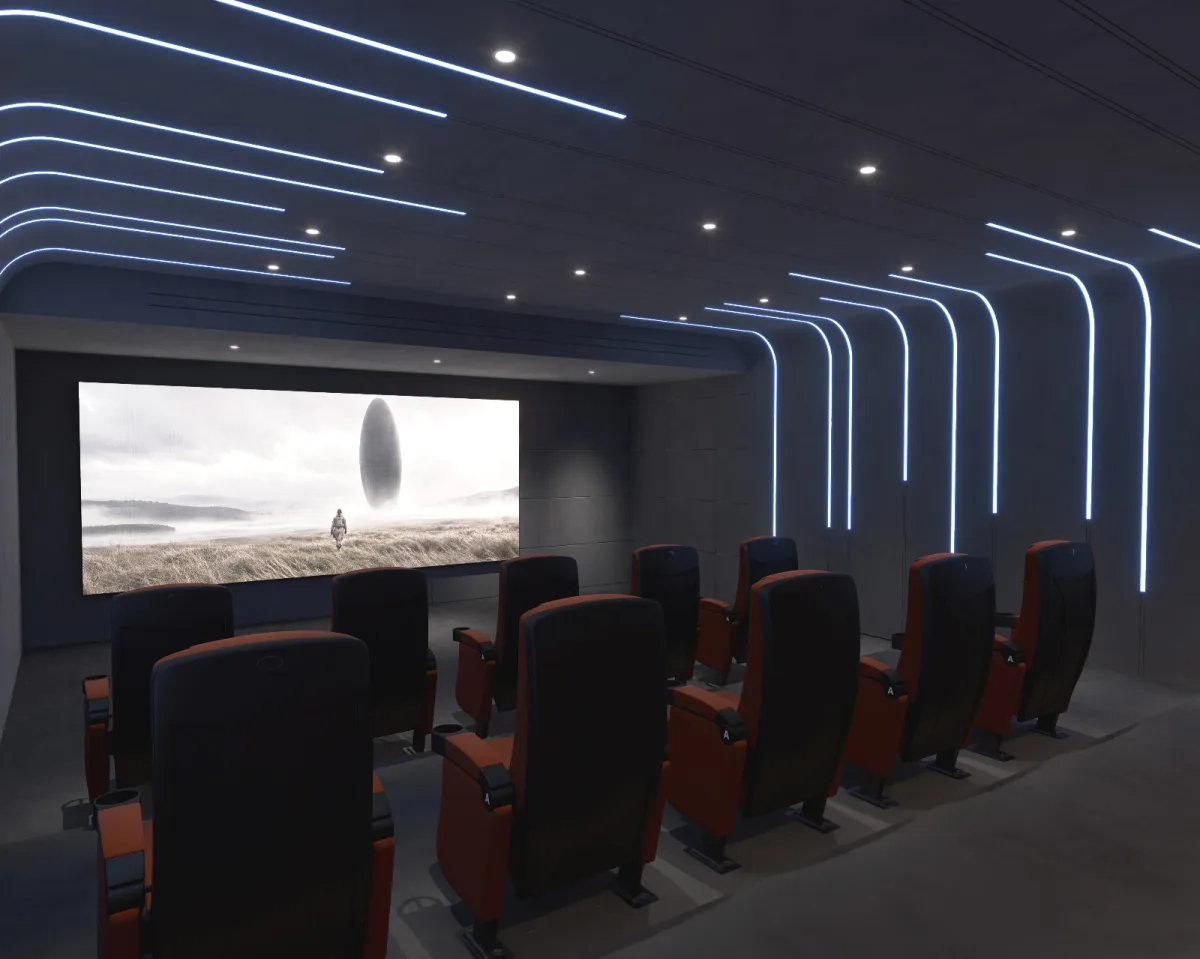
Cinema
A shared screen for the evenings
-
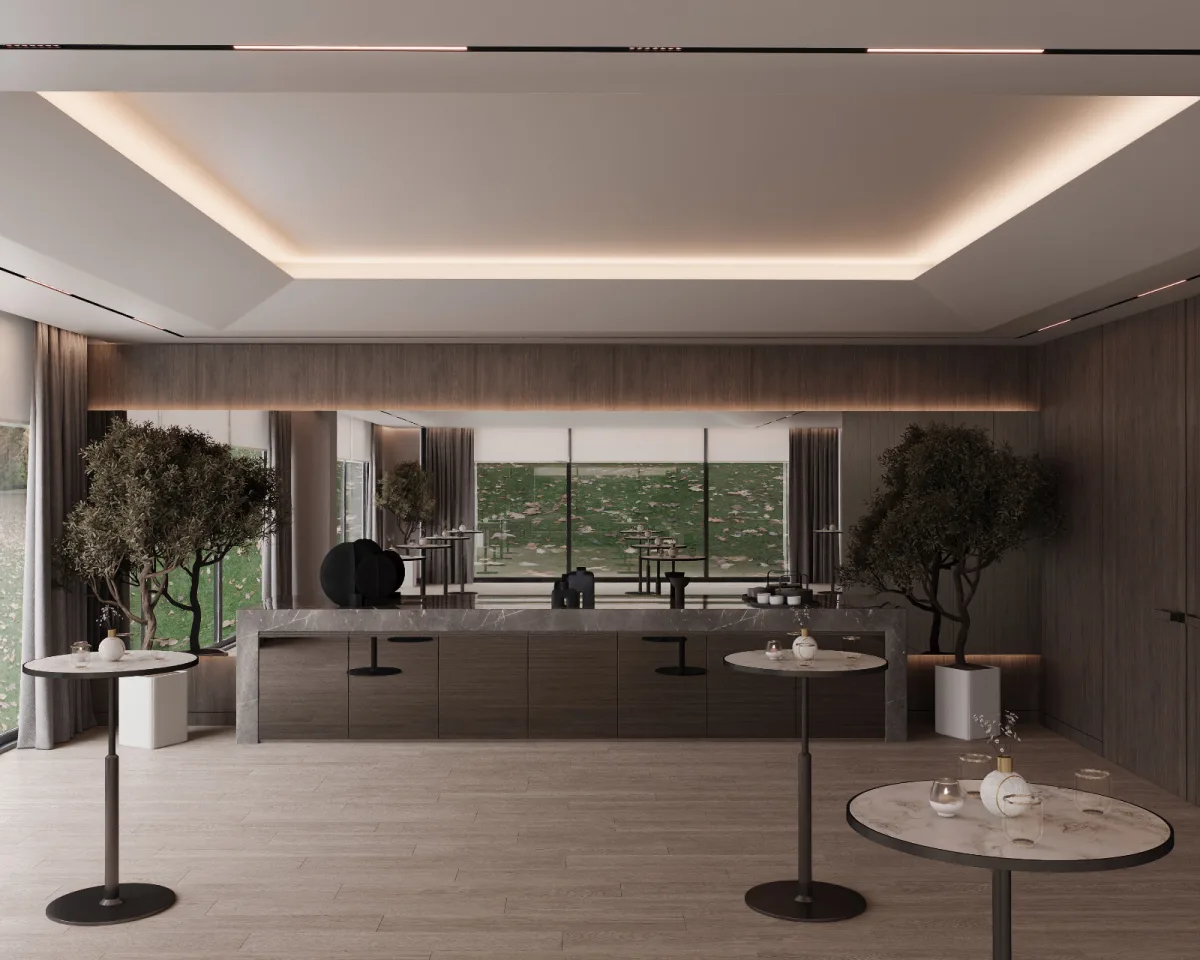
Multi-purpose Hall
Events, meetings and celebrations
-
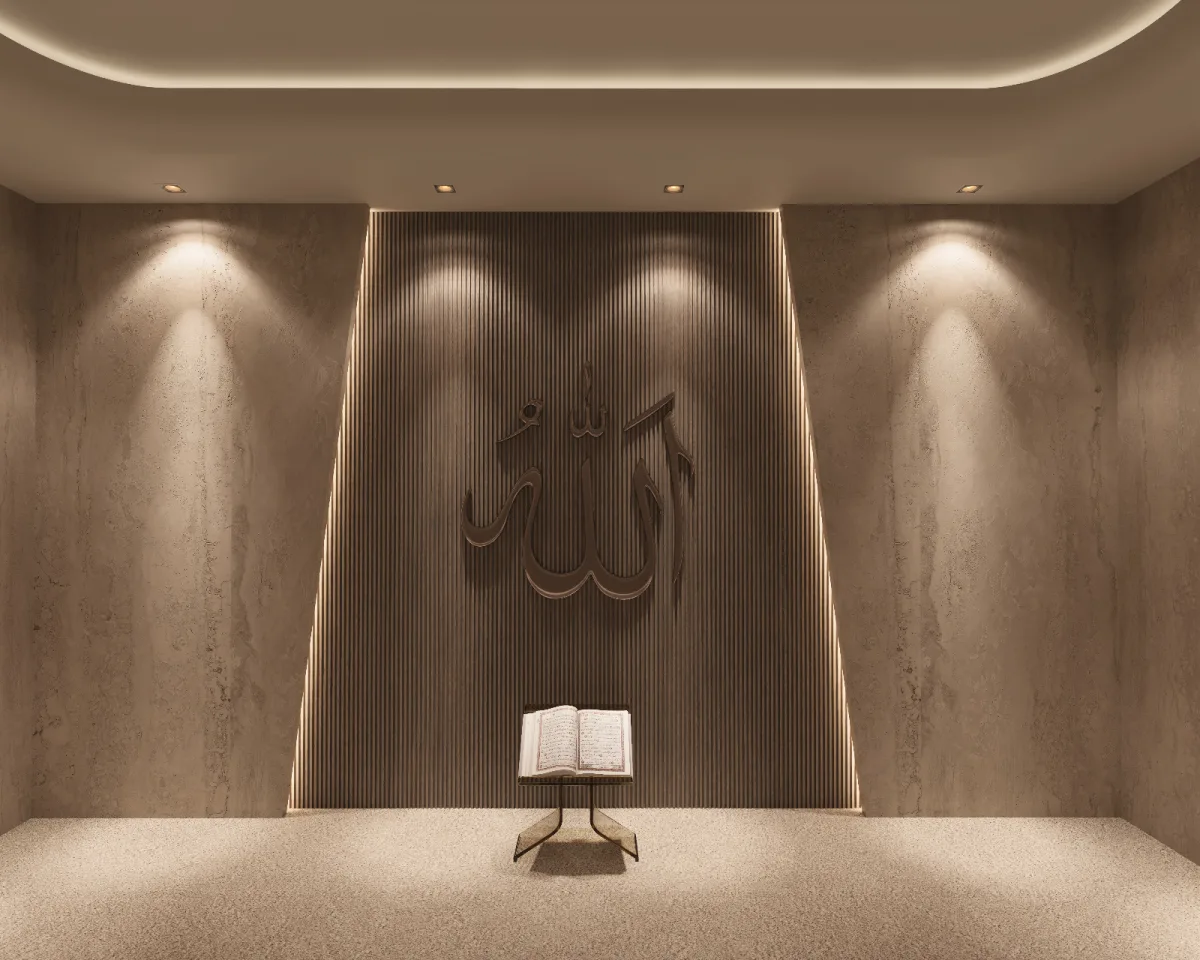
Prayer Room
A quiet place of worship
GALLERY
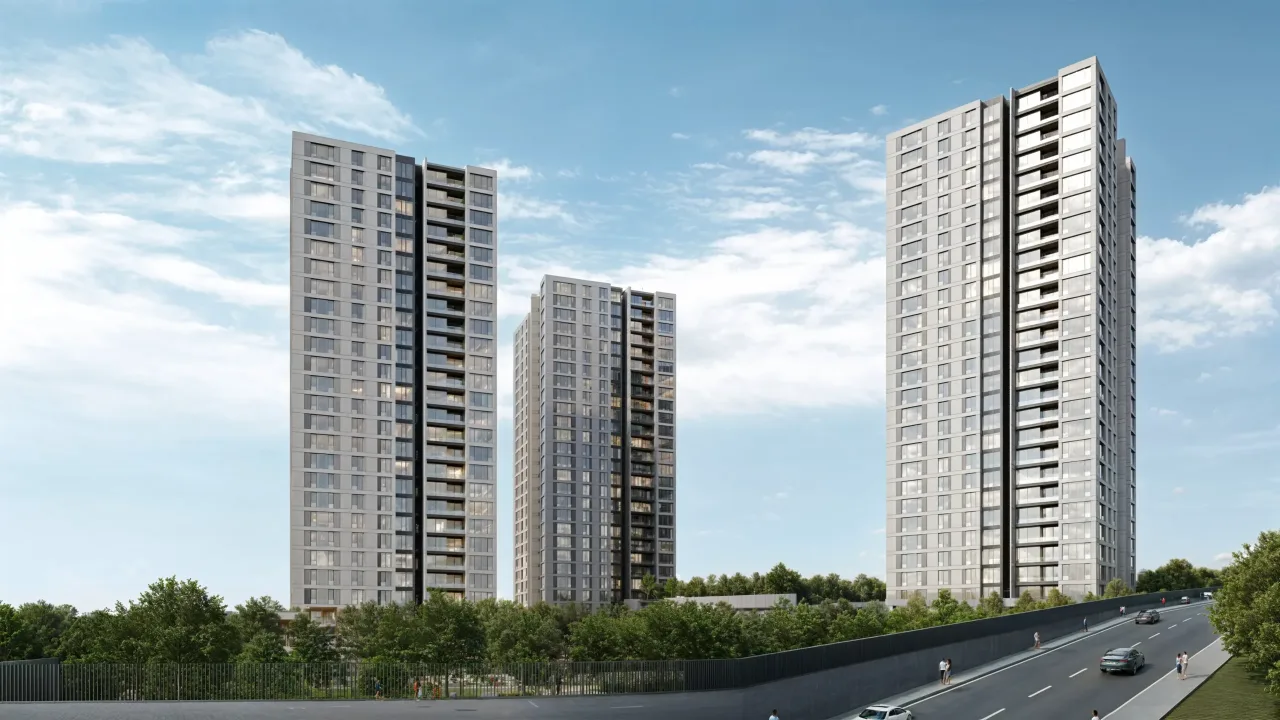


Scroll or use the arrows
LANDSCAPE
Your home is 220 m², your life is 30,000 m²!
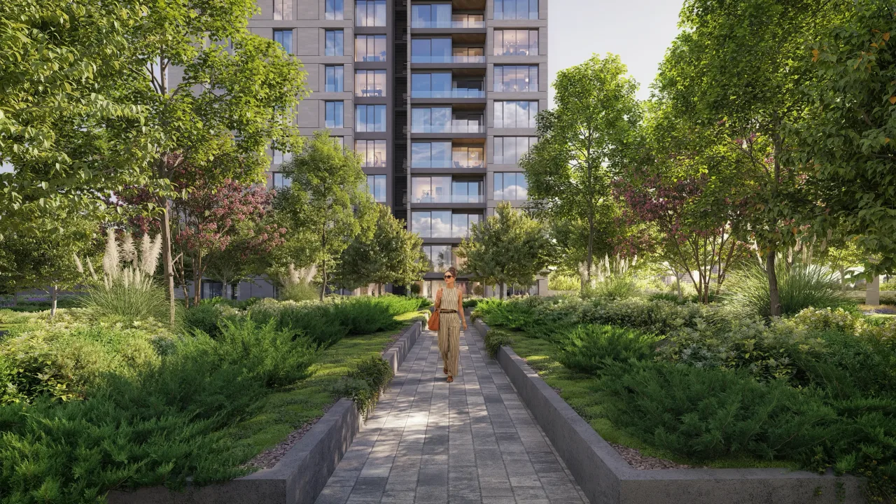
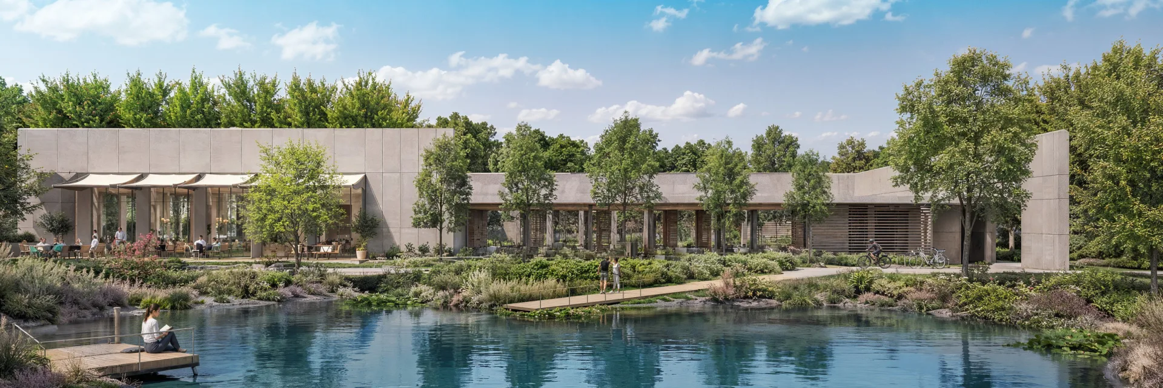
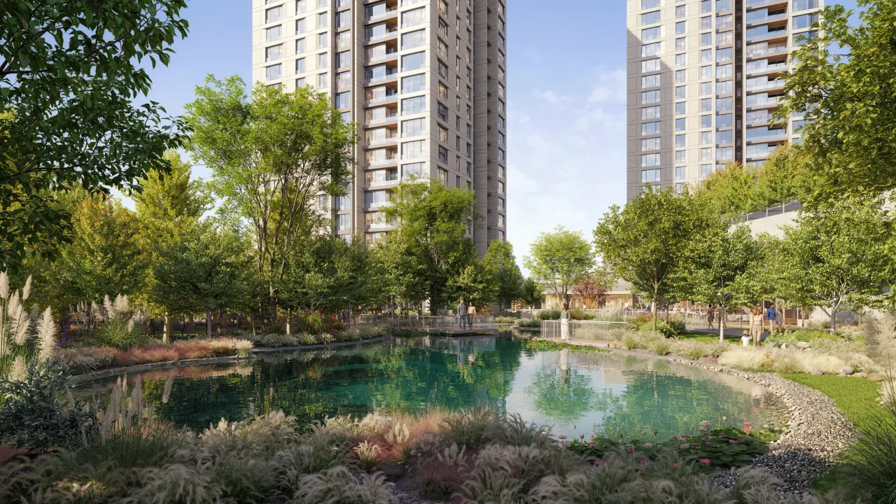
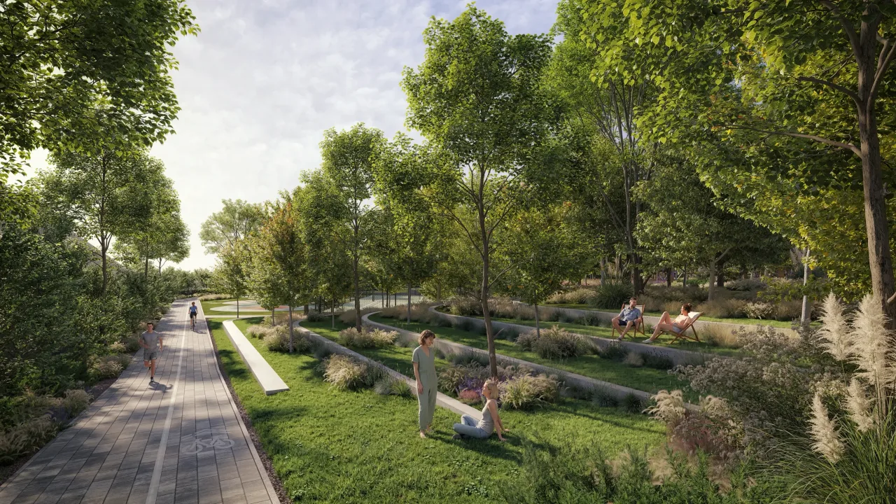
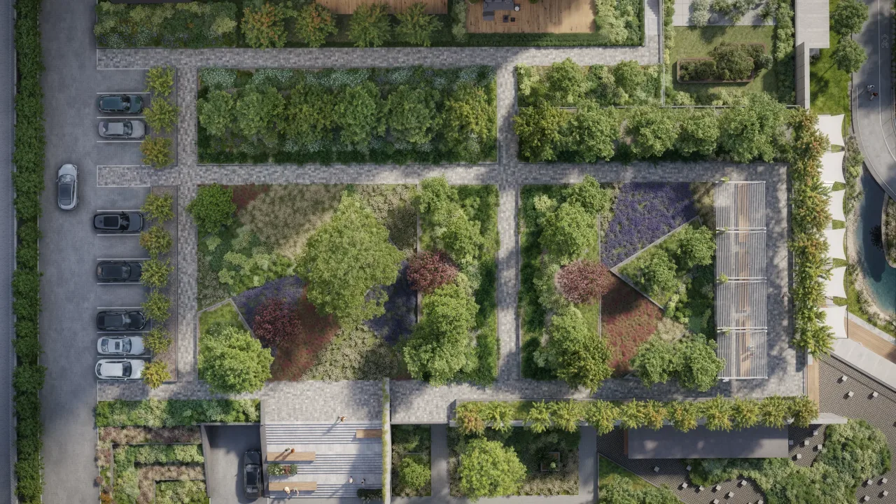
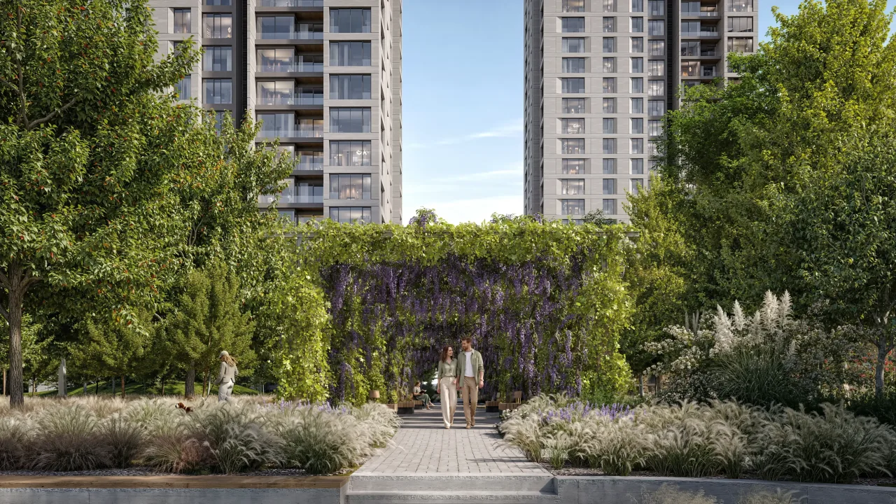
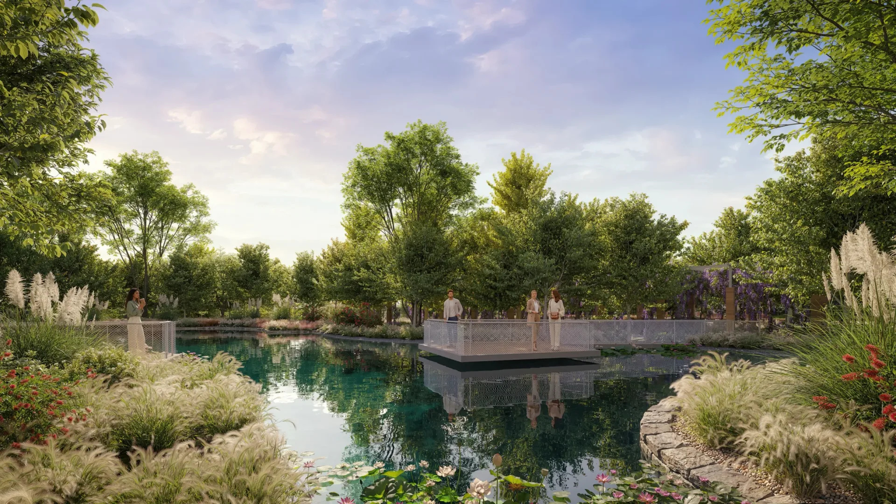
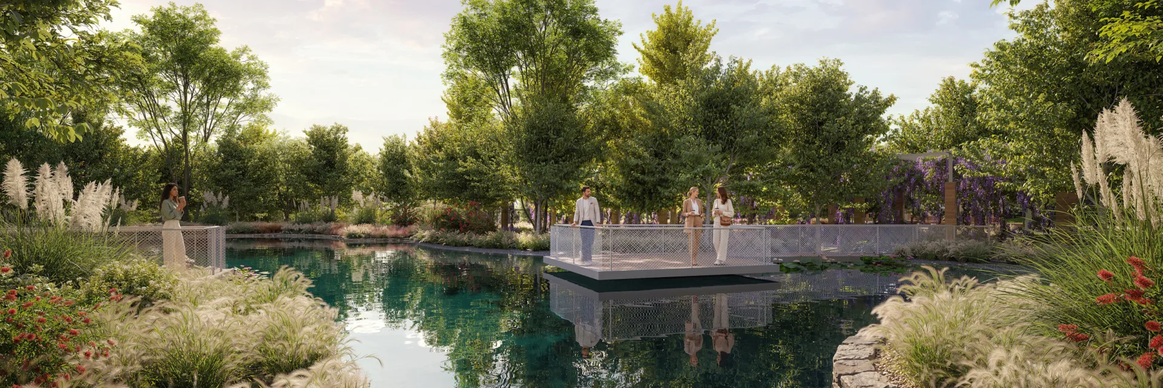
They say that if you want to change the world, you should start with your own back garden. TONA Life gives you a back garden of 30,000 m² that grows with nature. Hundreds of trees, a rich variety of planting, a landscape texture that shifts with the seasons, an ornamental pond, grass hills, a plant tunnel and viewing terraces bring green into every moment. Walks in the shade of the trees, family hours on the grass and conversations that accompany the sunset bring back the warmth of neighbourhood life you have missed.
Hundreds of trees and a landscape that shifts with the seasons
Ornamental pond, grass hills and viewing terraces
Plant tunnel and green walking paths
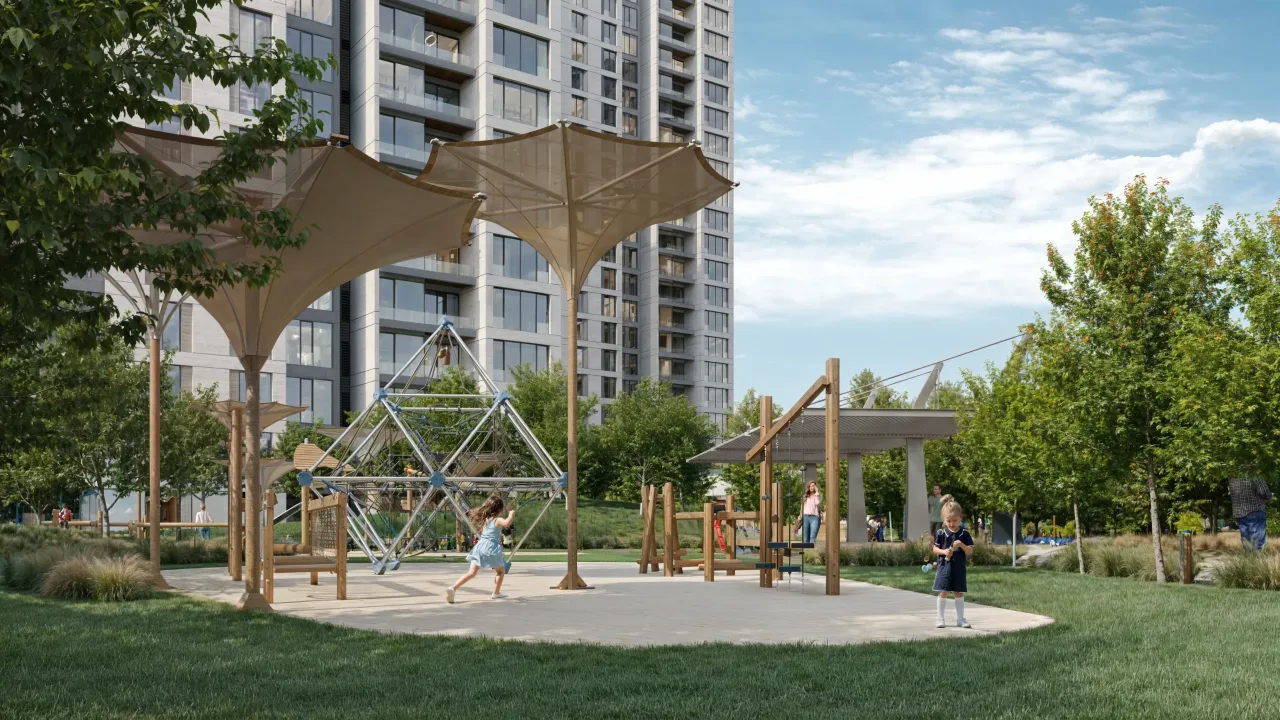
Playgrounds and a bicycle path for children
FLOOR PLANS
5.5+1 living layouts
All 301 residences are 5.5+1 and each measures 220 m². Both layouts share the same logic: a sitting room opening onto the kitchen, a separate dining room, three suites and one reserve room. They differ in orientation and balcony arrangement, and a flexible planning approach lets you shape the spaces around your family’s rhythm.
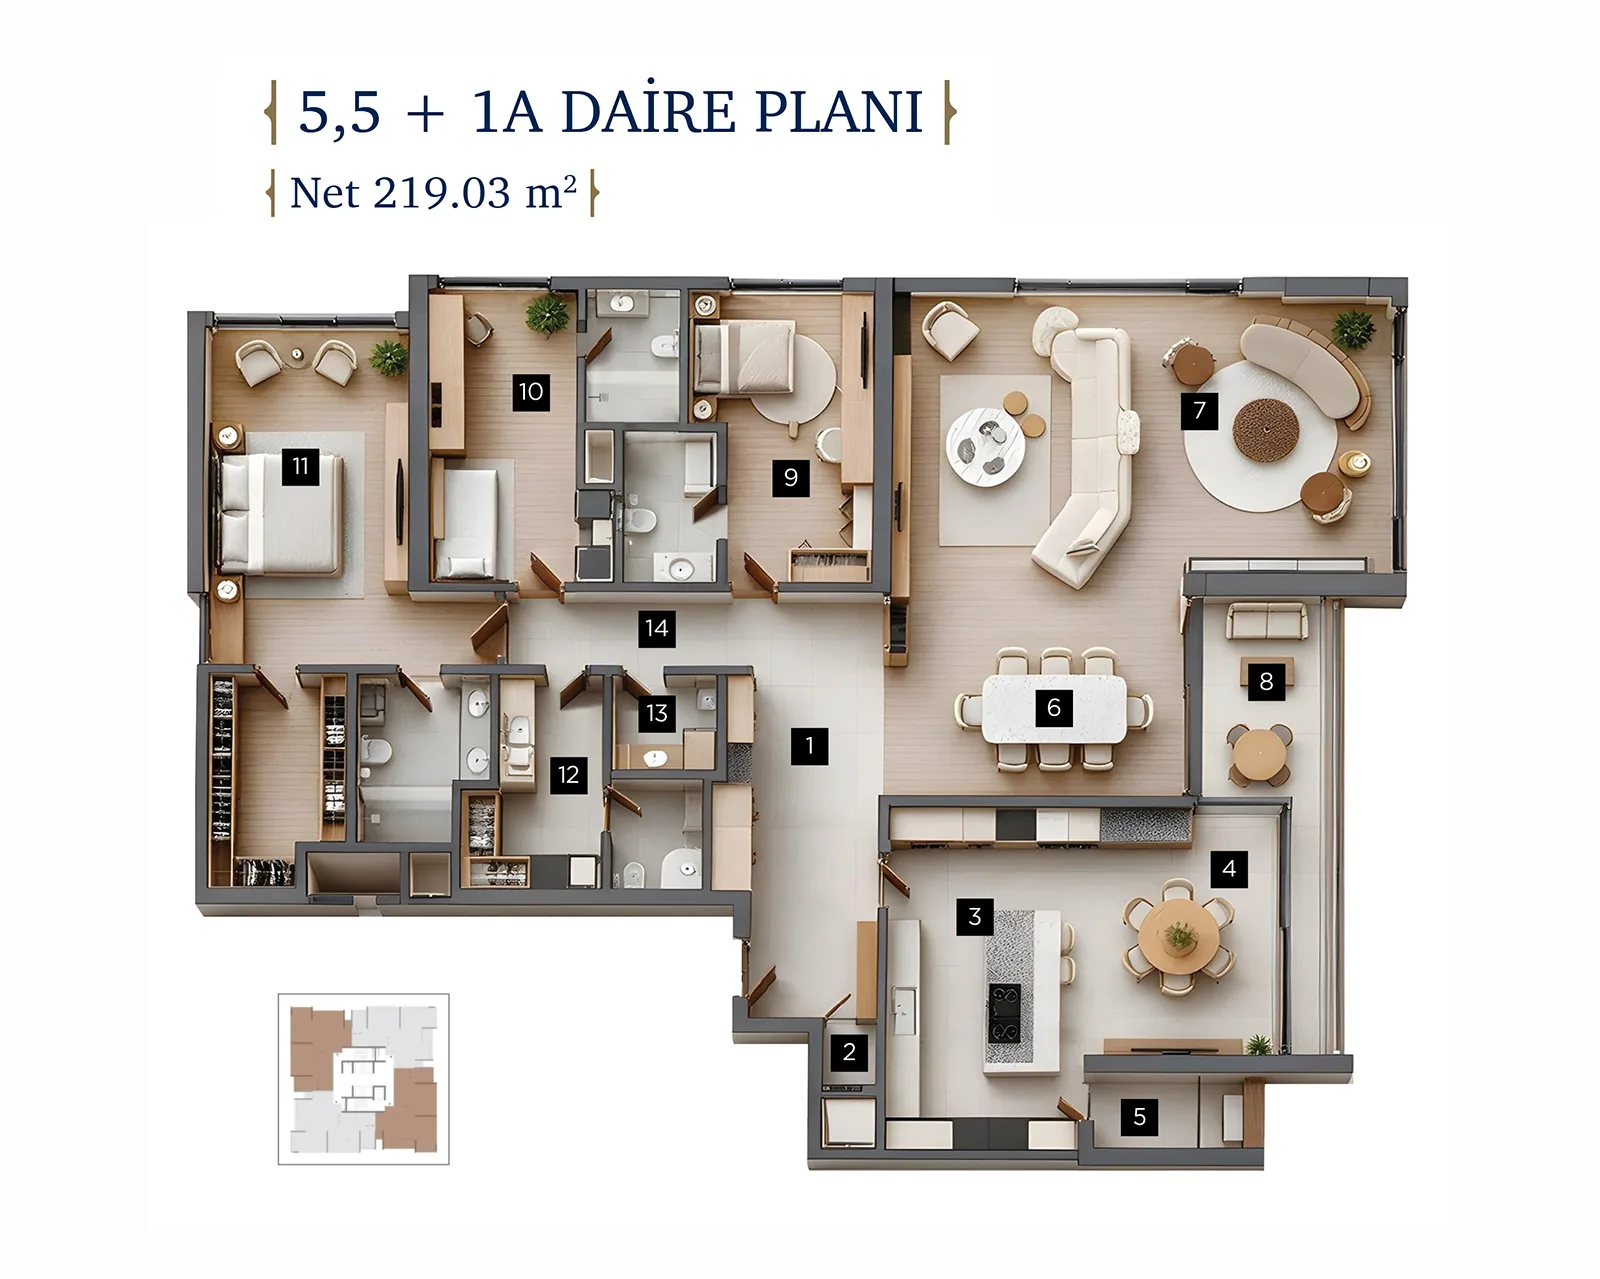
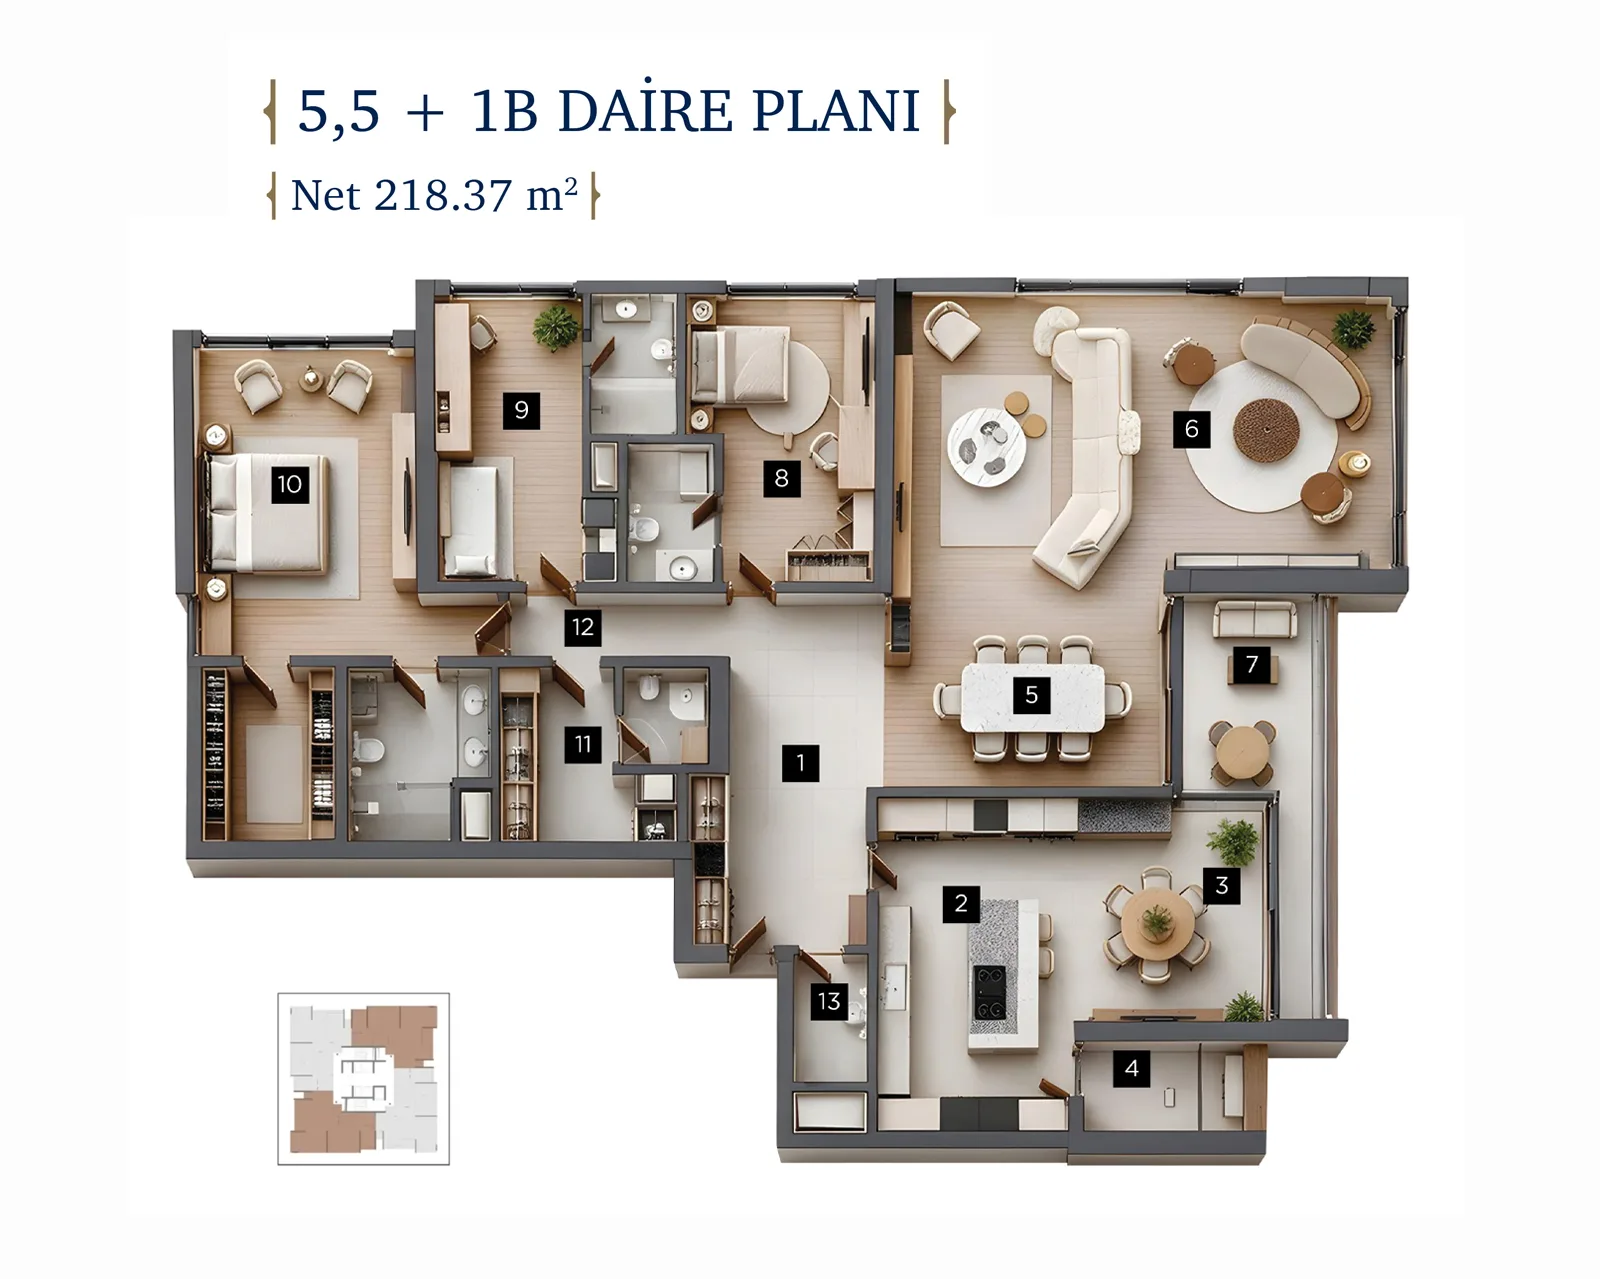
Pinch to zoom the plan, or use the + / − buttons. Schedule of areas below ↓
5.5+1 Plan A — Schedule of areas
Total net area 219,03 m²
| 1 Entrance Hall | 15,54 m² |
|---|---|
| 2 Utility | 1,36 m² |
| 3 Kitchen | 20,40 m² |
| 4 Sitting Room | 14,50 m² |
| 5 Balcony | 3,78 m² |
| 6 Dining Room | 18,53 m² |
| 7 Living Room | 43,11 m² |
| 8 Balcony | 10,37 m² |
| 9 Suite 1 | 18,52 m² |
| Bedroom | 14,85 m² |
| Bathroom | 3,67 m² |
| 10 Suite 2 | 17,79 m² |
| Bedroom | 14,12 m² |
|---|---|
| Bathroom | 3,67 m² |
| 11 Master Suite | 34,22 m² |
| Bedroom | 20,01 m² |
| Bathroom | 5,59 m² |
| Dressing Room | 8,62 m² |
| 12 Reserve Room | 10,85 m² |
| Room | 8,51 m² |
| Bathroom | 2,34 m² |
| 13 WC | 2,30 m² |
| 14 Corridor | 7,76 m² |
Areas are the net usable areas shown on the plan sheets and may change during construction. Please contact the sales office for binding information.
5.5+1 Plan B — Schedule of areas
Total net area 218,37 m²
| 1 Entrance Hall | 16,95 m² |
|---|---|
| 2 Kitchen | 19,34 m² |
| 3 Sitting Room | 14,22 m² |
| 4 Balcony | 3,87 m² |
| 5 Dining Room | 17,52 m² |
| 6 Living Room | 43,68 m² |
| 7 Balcony | 11,82 m² |
| 8 Suite 1 | 18,52 m² |
| Bedroom | 14,85 m² |
| Bathroom | 3,67 m² |
| 9 Suite 2 | 17,79 m² |
| Bedroom | 14,12 m² |
|---|---|
| Bathroom | 3,67 m² |
| 10 Master Suite | 33,44 m² |
| Bedroom | 19,89 m² |
| Bathroom | 6,08 m² |
| Dressing Room | 7,47 m² |
| 11 Reserve Room | 10,08 m² |
| Room | 7,65 m² |
| Bathroom | 2,43 m² |
| 12 Corridor | 7,85 m² |
| 13 WC | 3,29 m² |
Areas are the net usable areas shown on the plan sheets and may change during construction. Please contact the sales office for binding information.
LOCATION
Close to everything
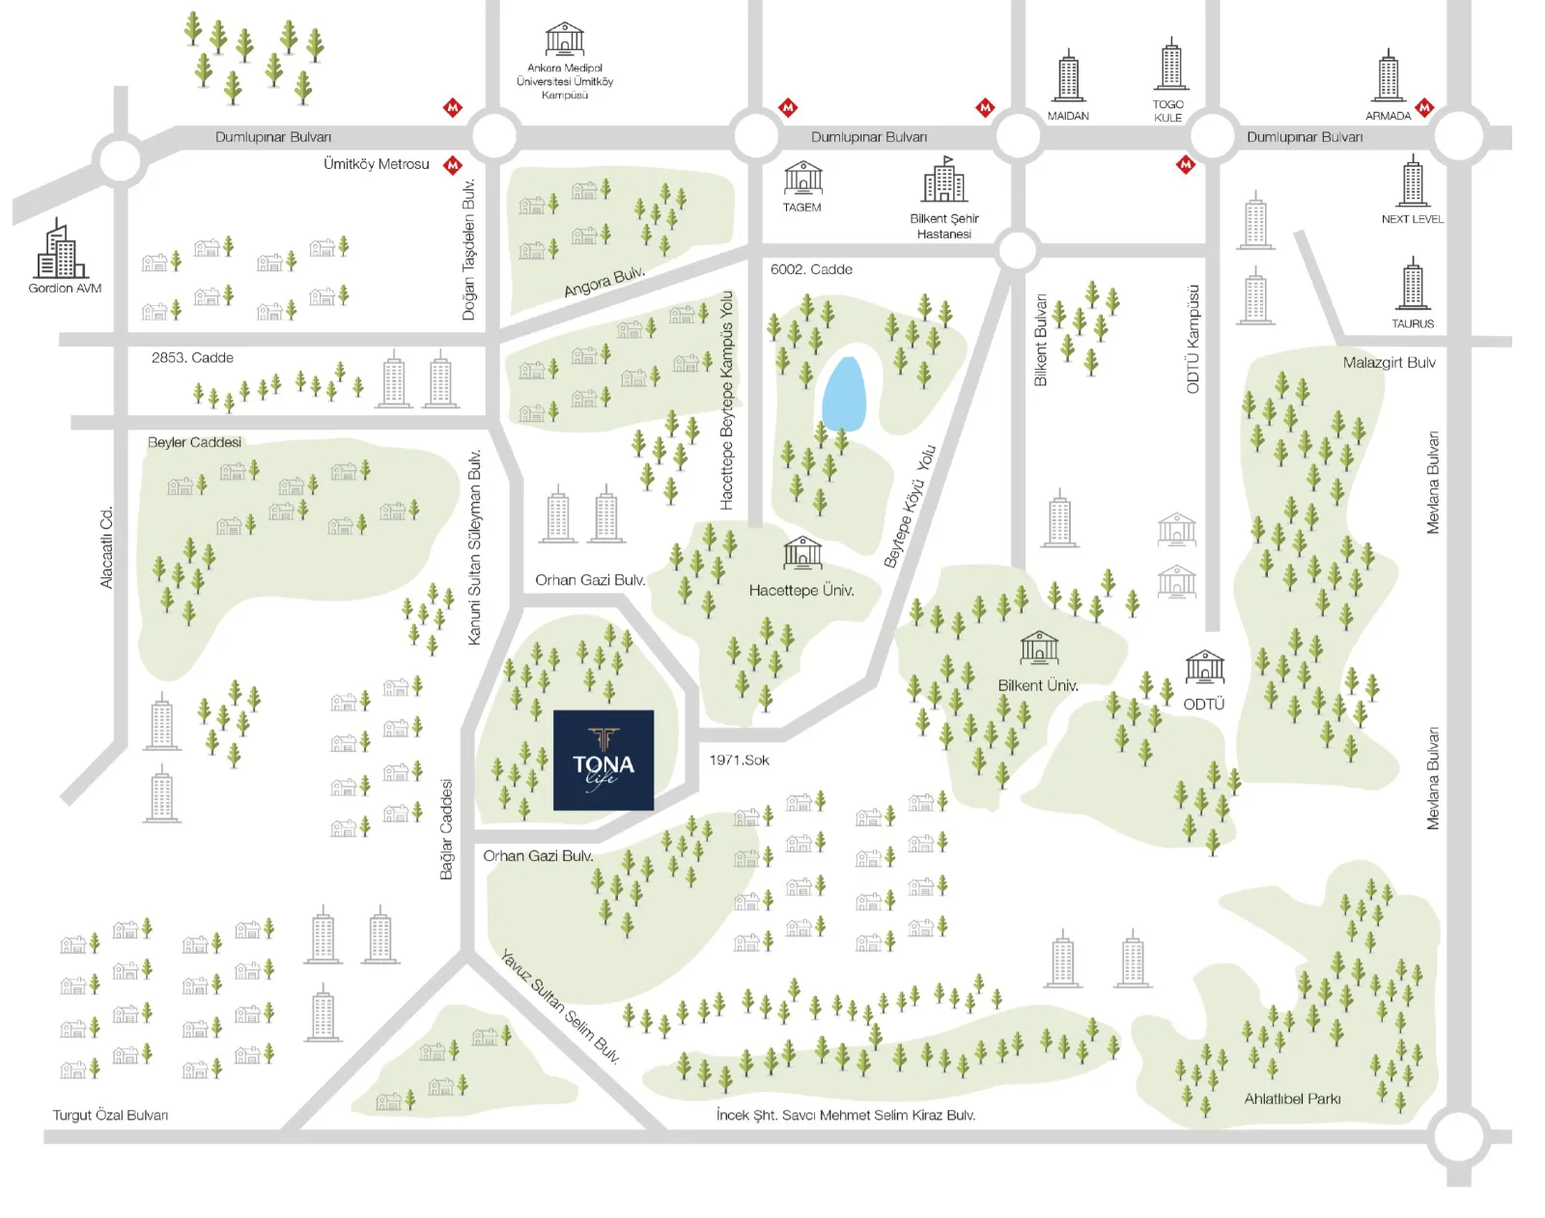
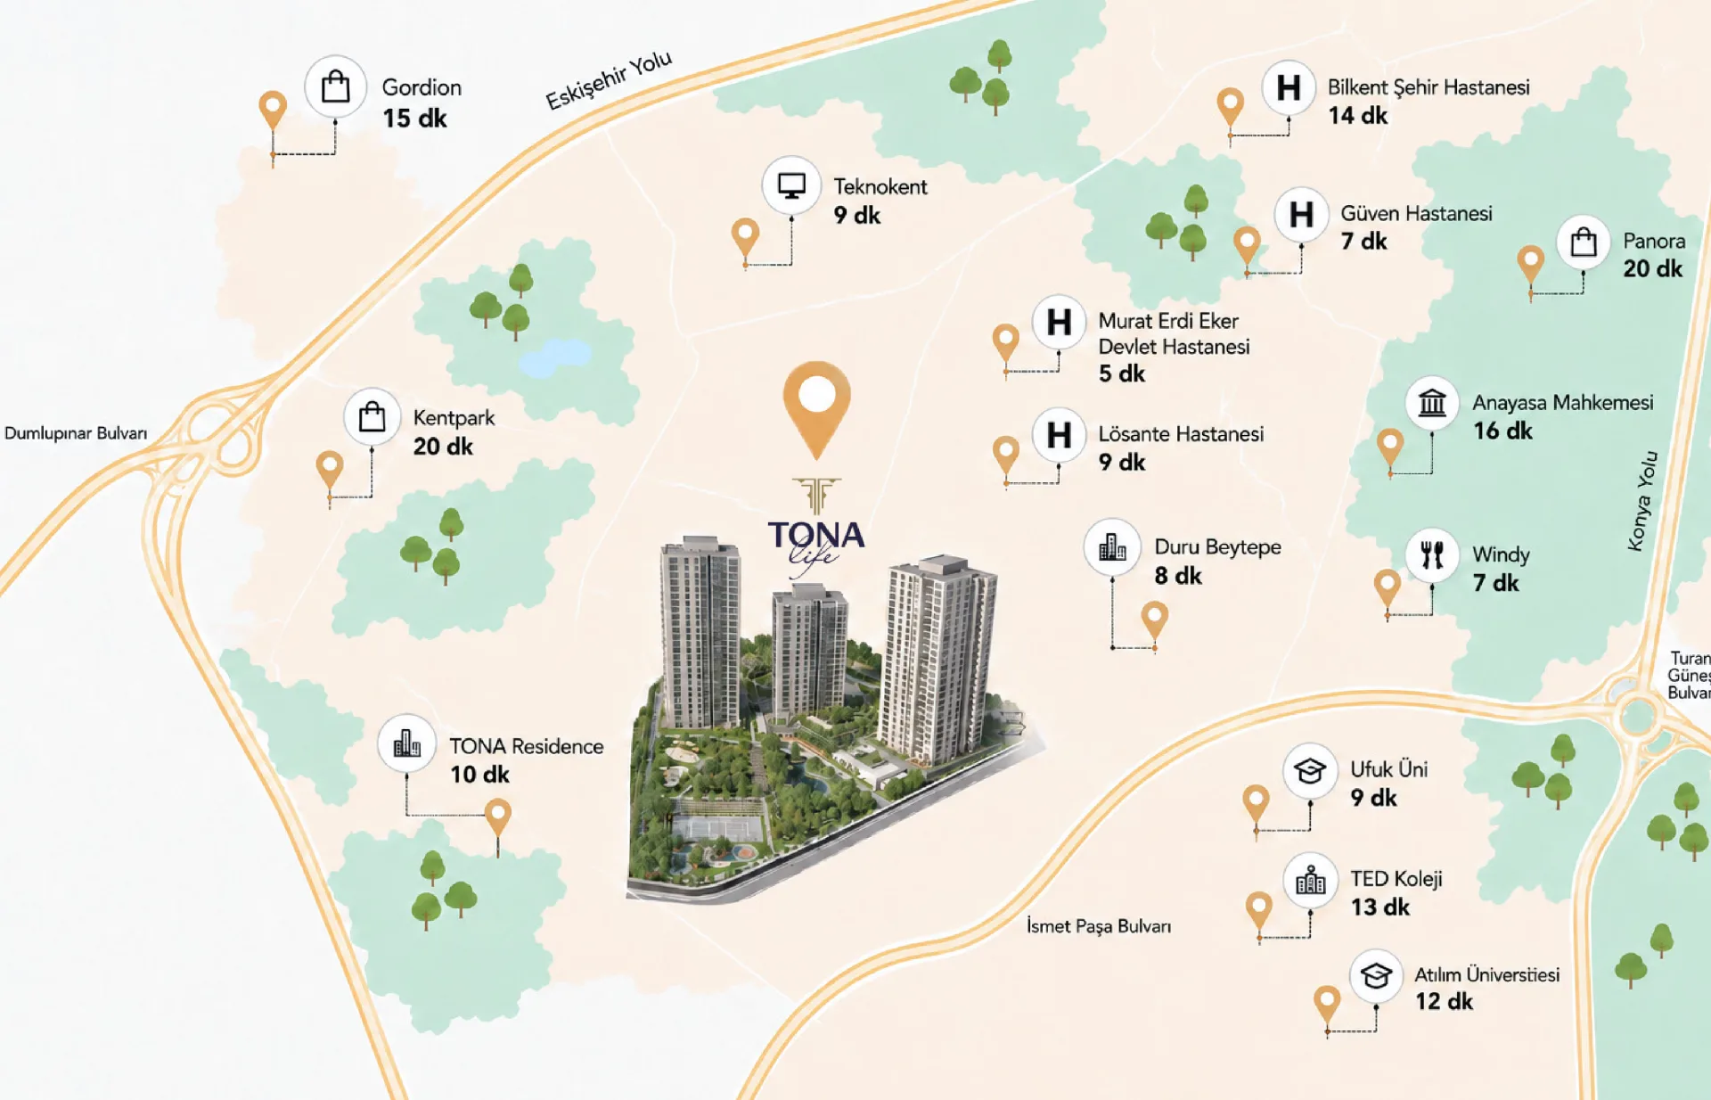
TONA Life sits where Çayyolu, İncek and Beytepe meet. Easy access to schools and universities, health centres, shopping and social destinations makes the flow of daily life calmer and easier to plan. A strong connection to the city’s key centres gives you back the time you would otherwise spend on the road.
Project Address
Beytepe Mah. Orhan Gazi Bulvarı 1710. Sokak No:1 Çankaya/Ankara
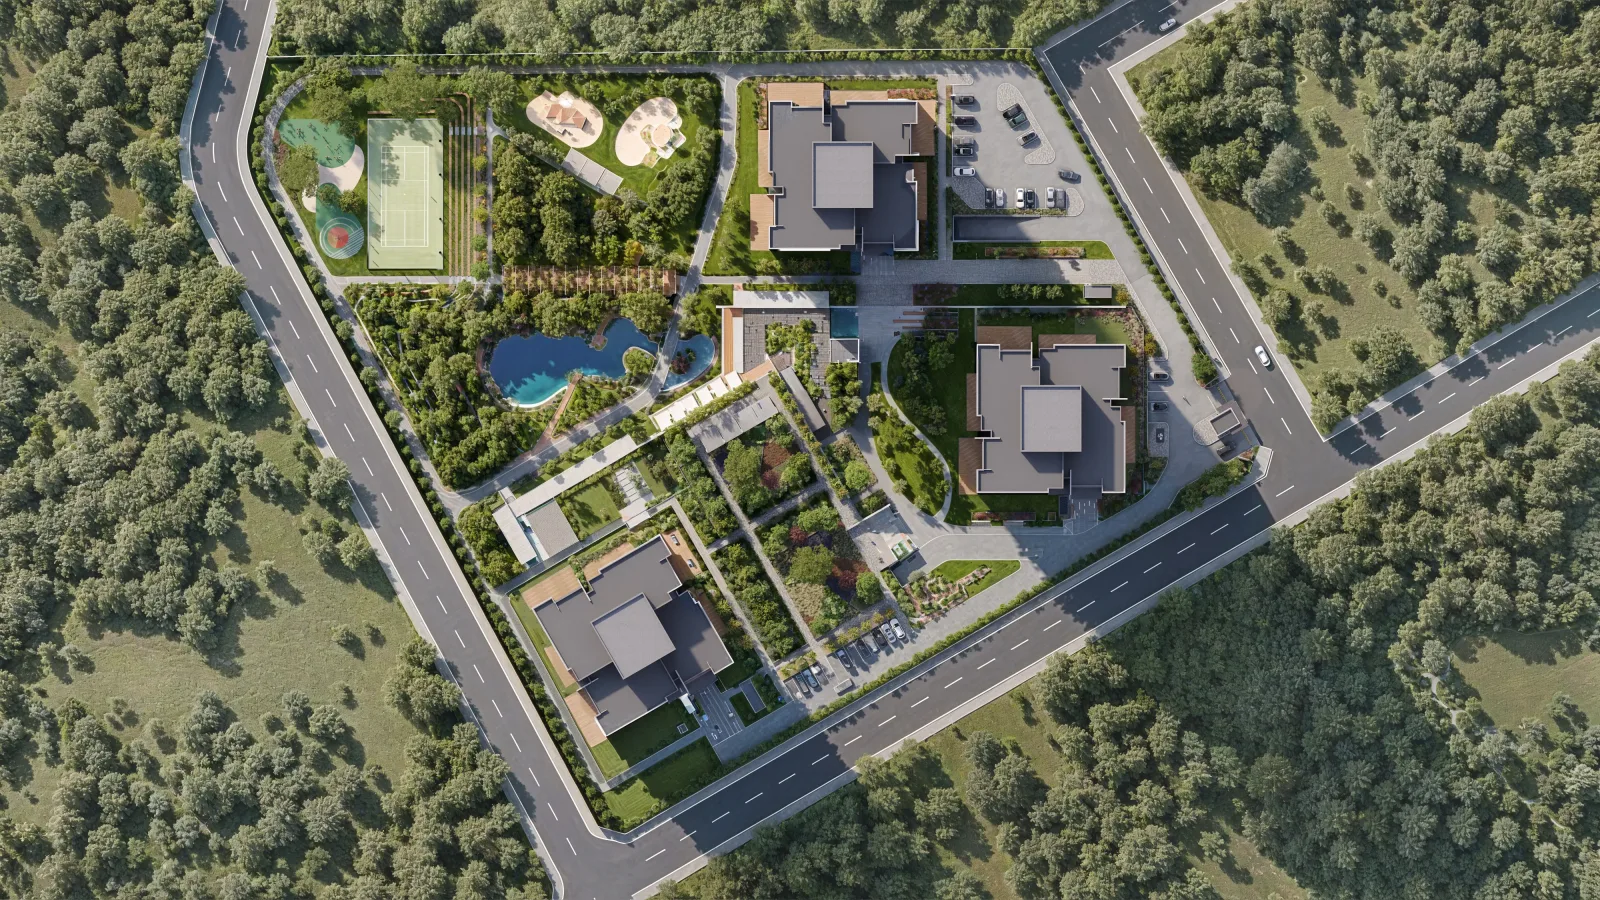
The neighbourhood
Pick a point to see where it sits on the map and how far it is from the project.
- Directions
- Directions
- Directions
- Directions
- Directions
- Directions
- Directions
- Directions
- Directions
- Directions
- Directions
- Directions
- Directions
- Directions
- Directions
Times are approximate, by car under normal traffic conditions.
CONTACT
Get in Touch
Fill in the form and our sales team will contact you shortly.
- Project Address
- Beytepe Mah. Orhan Gazi Bulvarı 1710. Sokak No:1 Çankaya/Ankara
- Sales Office
- Ahlatlıbel Mah. Saltuk Buğra Cad. No: 2A Çankaya / ANKARA - TONA Yapı Merkez Ofisi
- info@tonayapi.com.tr